
The Fundamentals of Apartment Acoustics and Noise Metrics

Multi-family residential buildings, such as modern apartment complexes and high-rise condominiums, present a unique set of architectural and acoustic challenges.
Among these, the management of sound transmission between adjacent living spaces is paramount to ensuring tenant satisfaction and maintaining a high quality of life.
To address these challenges, acoustic engineers and architects rely on standardized metrics to evaluate the acoustic performance of walls, floors, and ceilings.
Two of the most critical metrics used in the building industry are the Sound Transmission Class (STC) and the Impact Insulation Class (IIC).
While they both deal with sound isolation, they address entirely different physical phenomena and transmission pathways.
The Sound Transmission Class (STC) measures how well a building assembly blocks airborne sound.
Airborne sound originates in the air, such as the sound of human voices, a television playing in a living room, or music radiating from a stereo system.
When these sound waves hit a partition wall or a floor-ceiling assembly, they cause the structure to vibrate.
This vibration then radiates sound waves into the adjacent room.
An assembly with a high STC rating is highly effective at reducing the volume of these airborne sounds as they pass through the barrier.
Standard testing for STC is conducted in accordance with laboratory standards like ASTM E90, which measures transmission loss across a range of frequencies to determine a single-number rating.
In contrast, the Impact Insulation Class (IIC) measures how floor or ceiling assemblies block impact noise.
Impact noise is generated by direct physical contact with the building structure.
Common examples include footsteps walking across a hard floor, a dropped kitchen utensil, the scraping of chair legs, or the vibration of heavy appliances.
When an object strikes the floor, it injects vibrational energy directly into the floor assembly.
This energy travels through the floor and radiates as airborne sound into the space below.
An assembly with a high IIC rating is designed to absorb or interrupt this physical impact, preventing the vibration from turning into audible noise for the residents living underneath.
To illustrate this difference, consider a specific scenario involving an apartment resident named Sarah, who lives on the second floor of a newly constructed mid-rise building.
During the evening, Sarah can hear the faint mumble of her next-door neighbor's television, but she cannot distinguish any words or clear sounds.
This indicates that the partition wall separating the two apartments has a reasonably high STC rating, successfully mitigating the airborne sound.
However, when the resident living directly above Sarah walks across their hardwood floor, Sarah hears loud, sharp, thudding noises that disrupt her concentration and sleep.
In this case, even though the floor-ceiling assembly might have a decent STC rating, its IIC rating is insufficient to block the impact noise generated by footsteps.
This scenario highlights why relying on a single acoustic metric is inadequate for multi-family housing design.
An apartment floor can be excellent at blocking the sound of a home theater system while failing miserably at muffling the sound of a dog running across the floor.
Because of this, modern building codes often mandate minimum ratings for both STC and IIC to ensure comprehensive sound isolation.
Achieving these standards requires a deep understanding of how sound travels through different materials and the implementation of specific design strategies, such as floating floors, acoustic underlayments, and resilient ceiling hangers, to address both airborne and impact paths.
The Physics of Structure-Borne Noise

To design effective mitigation strategies, it is essential to understand the underlying physics of how impact noise propagates through a building.
Impact noise transmitted through structural elements is classified as structure-borne noise.
Unlike airborne noise, which travels through the air before striking a boundary, structure-borne noise begins with a direct mechanical force applied to a solid medium.
When a footstep or a dropped object makes contact with a floor, it creates localized mechanical vibrations.
These vibrations propagate through the structural elements of the building—such as the concrete slab, wood joists, steel beams, and wall studs—as elastic waves.
Once these vibrational waves enter the building's structural frame, they can travel long distances with minimal energy loss.
Solid materials like concrete and steel are highly efficient conductors of sound waves because of their high density and elasticity.
Consequently, a vibration initiated on the top floor of a building can travel down through columns and walls, radiating as audible sound in apartments several floors below or even horizontally in adjacent units.
This widespread propagation makes structure-borne noise exceptionally challenging to control once it enters the structural framework.
The process of structure-borne noise turning into audible sound is known as acoustic radiation.
As the structural vibrations travel through a wall or ceiling, they cause the surface of the drywall or plaster to vibrate back and forth like a giant loudspeaker diaphragm.
This physical movement of the surface compresses and rarefies the adjacent air molecules, creating pressure waves that our ears perceive as sound.
To prevent this conversion of mechanical energy into audible noise, acoustic design must focus on isolating the impact at its source or breaking the continuous structural pathways that allow vibrations to travel freely throughout the building.
Research and Professional Standards in Noise Control

The scientific study of these acoustic phenomena is supported by specialized professional organizations and academic institutions worldwide.
The Institute of Noise Control (INCE) studies structure-borne noise and floor impact noise, playing a pivotal role in advancing the industry's understanding of acoustic engineering.
Through technical conferences, peer-reviewed journals, and collaborative research initiatives, INCE brings together leading acoustic consultants, environmental scientists, and structural engineers to develop innovative solutions for noise control in urban environments.
One of the primary areas of research supported by organizations like INCE is the refinement of testing methodologies to accurately measure floor impact noise.
The standard method for determining the IIC rating of a floor assembly involves using a tapping machine, as specified by the ASTM E492 standard.
This machine features five steel-tipped hammers that drop repeatedly onto the floor surface, creating a continuous series of sharp impacts.
While the tapping machine provides a highly repeatable and standardized method for comparing different floor assemblies in a laboratory setting, researchers have long recognized its limitations.
The primary limitation of the standard tapping machine is that it simulates high-frequency, hard-surfaced impacts, such as those caused by high-heeled shoes or dropped coins.
It does not, however, accurately replicate the low-frequency, heavy-impact sounds generated by human footsteps, especially those of children running or jumping.
These heavy, soft impacts generate low-frequency vibrations that are often the main source of resident complaints in multi-family buildings.
To address this discrepancy, researchers have developed alternative testing methods, such as using a standardized heavy rubber ball dropped from a specific height, often referred to as the heavy impact source method.
This heavy impact source excites the lower-frequency modes of the floor structure, allowing engineers to measure and design systems that specifically mitigate the low-frequency thuds that standard IIC ratings might overlook.
Through these collaborative research efforts, the acoustic community continues to refine building standards and guidelines.
By analyzing data from both high-frequency tapping machines and low-frequency rubber ball tests, acoustic engineers can develop comprehensive strategies that address the full spectrum of floor impact noise.
This dual approach ensures that modern apartment buildings are designed not just to pass laboratory tests, but to provide genuine acoustic comfort for their inhabitants.
Architectural Design and Construction Strategies
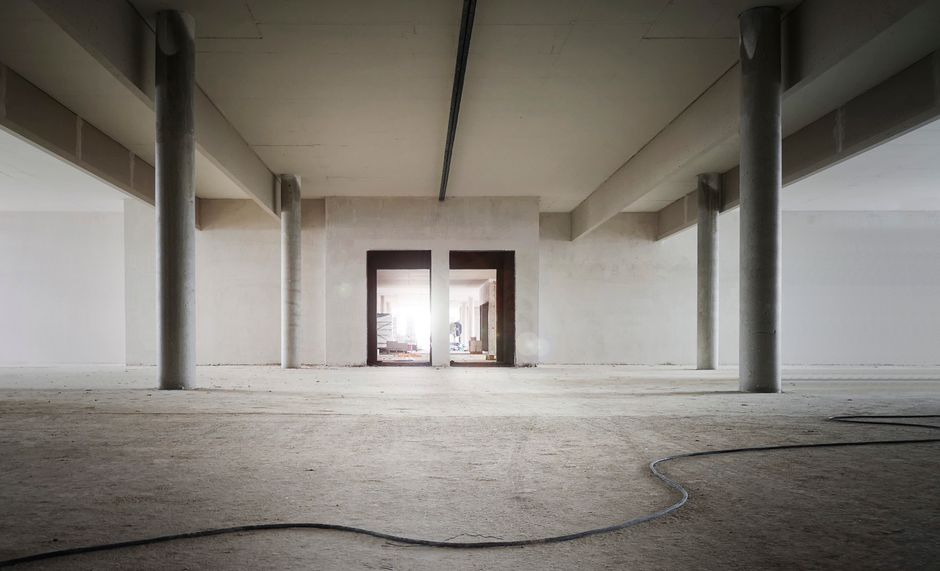
Mitigating floor impact noise during the construction of a new multi-family building requires a systematic approach that combines three core acoustic principles: adding mass, decoupling structural elements, and introducing damping materials.
By integrating these principles into the architectural design, developers can construct floor-ceiling assemblies that achieve high IIC ratings and provide an exceptionally quiet living environment for residents.
A typical high-performance floor assembly begins with the structural subfloor, which can be a thick concrete slab or a wood-joist system.
To address impact noise, builders often install a high-quality resilient underlayment directly on top of this subfloor.
Resilient underlayments made from recycled rubber, and those designed for laminate and engineered wood flooring, serve as a critical decoupling layer.
This underlayment acts as a spring, absorbing the mechanical energy of an impact and preventing it from passing directly into the structural subfloor.
On top of the resilient underlayment, a secondary mass layer is often added.
In many modern developments, this consists of a pour of self-leveling gypsum concrete, commonly referred to as gypcrete.
The gypcrete layer adds significant mass to the assembly, which helps block airborne sound while working in tandem with the underlying resilient mat to dampen impact vibrations.
The finished flooring, whether it is luxury vinyl tile (LVT), engineered hardwood, or ceramic tile, is then installed over this gypcrete topper.
Decoupling must also be addressed from the underside of the floor assembly.
If the drywall ceiling of the apartment below is attached directly to the structural wood joists or concrete slab, any vibration traveling through the structure will easily radiate into the lower unit.
To prevent this, acoustic engineers specify resilient isolation clips, which are screwed into the joists.
Metal furring channels, or hat channels, are then snapped into these clips, and the gypsum board ceiling is fastened to the channels.
This mechanical separation ensures that the ceiling drywall is decoupled from the structural frame.
Any residual vibrations that make it through the floor slab are absorbed by the rubber elements within the clips, rather than vibrating the ceiling drywall.
To further enhance the performance of this decoupled ceiling cavity, the empty space between the joists is filled with sound-absorbing insulation.
Fiberglass batts and mineral wool are highly effective at absorbing airborne sound waves within the cavity, preventing the buildup of reverberant noise that could compromise the assembly's overall acoustic performance.
By combining a resilient underlayment, a gypcrete mass layer, decoupled ceiling clips, and sound-absorbing cavity insulation, builders can create a highly efficient barrier against both structure-borne and airborne noise.
Retrofitting Existing Apartments with Non-Invasive Solutions

While designing a high-performance floor assembly is straightforward during new construction, addressing floor impact noise in existing apartment buildings requires a different set of strategies.
Tenants and condominium owners often face strict limitations regarding structural modifications, meaning they cannot tear up floors to install gypcrete or pull down ceilings to install resilient clips.
In these situations, non-invasive, localized retrofitting techniques are essential for restoring peace and quiet.
The most effective non-invasive approach is to cushion the impact at its point of origin, preventing the mechanical energy from entering the floor structure in the first place.
This can be achieved through the strategic placement of soft, energy-absorbing surface materials.
For example, consider a family with young children living in a third-floor apartment with polished hardwood floors.
To prevent their children's daily play activities from generating disruptive structure-borne noise for the neighbors downstairs, the family can create dedicated acoustic buffer zones.
In the children's play area, they can install interlocking EVA foam play mats, which provide a thick, cushioned barrier that absorbs the impact of dropped toys and running feet.
In the main living room, they can lay down a thick, heavy wool area rug paired with a high-performance acoustic rug pad.
These specialized rug pads are engineered with dense felt and natural rubber, which work together to absorb the kinetic energy of footsteps and convert it into negligible amounts of thermal energy, rather than allowing it to strike the rigid hardwood flooring.
Additionally, residents should address minor sources of impact noise by applying felt or rubber pads to the legs of all movable furniture, including chairs, barstools, and coffee tables.
This simple step prevents the sharp, scraping sounds that occur when furniture is moved across hard surfaces, which easily transmit through the structure as structure-borne noise.
While these surface-level retrofits cannot match the laboratory-tested performance of a fully decoupled structural assembly, they offer a practical, immediate, and cost-effective means of reducing localized impact noise and fostering better neighborly relations.
Acoustic Modeling, Assembly Comparisons, and Future Trends

For acoustic engineers, architects, and developers, the pursuit of optimal acoustic performance in multi-family housing requires sophisticated tools and a deep understanding of structural dynamics.
Before a single shovel of dirt is turned, engineers use advanced acoustic prediction software to model the sound isolation performance of various floor-ceiling assemblies.
Software programs like INSUL by Marshall Day Acoustics allow designers to input specific material properties—such as density, thickness, elasticity, and spacing—to estimate both the STC and IIC ratings of a proposed design.
These simulations help optimize the selection of materials, ensuring that the finished building meets or exceeds local building codes without unnecessary expenditures.
To understand the value of these simulations, it is helpful to compare two of the most common structural archetypes used in modern multi-family construction: a solid concrete slab and a lightweight wood-joist assembly.
Each of these structures handles impact and airborne noise in fundamentally different ways, requiring distinct engineering solutions to achieve acceptable acoustic performance.
A solid concrete slab possesses immense mass.
Because of this mass, bare concrete is highly effective at blocking airborne sound, easily achieving a high STC rating without any additional treatments.
However, concrete is also extremely rigid and continuous.
When an object strikes a bare concrete floor, the impact generates high-velocity vibrational waves that travel rapidly through the material, radiating loud, sharp, high-frequency clicking sounds into the apartment below.
Consequently, a bare concrete floor has an incredibly poor IIC rating.
To resolve this, engineers use prediction software to model the addition of a resilient underlayment, such as Regupol Sonus, made from recycled rubber, beneath the finished flooring.
The software demonstrates how the elasticity of the rubber cushions the impact, dramatically raising the IIC rating while maintaining the slab's inherent airborne sound isolation.
In contrast, a lightweight wood-joist assembly, commonly used in low-rise and mid-rise residential construction, lacks the natural mass of concrete.
A bare wood-frame floor performs poorly in both STC and IIC ratings.
When someone walks across a bare wood floor, the impact causes the entire wooden structure to deflect and vibrate.
This low-frequency deflection creates a deep, booming, drum-like sound in the room below, which is highly disruptive and difficult to mitigate.
To optimize a wood-joist assembly, engineers must design a multi-layered, decoupled system.
Using modeling software, they can simulate the effects of adding a layer of gypsum concrete over a resilient underlayment on top of the wood subfloor.
The gypsum concrete provides the necessary mass to block airborne sound, while the underlayment decouples the mass layer from the wood structure.
Below the joists, the software models a decoupled ceiling using resilient isolation clips and metal furring channels, with the joist cavity filled with mineral wool insulation.
This comprehensive assembly addresses both the high-frequency clicking sounds of dropped objects and the low-frequency booming of heavy footsteps, transforming a structurally noisy wood frame into an acoustically comfortable living space.
As the construction industry evolves, new materials and architectural trends are introducing fresh acoustic challenges.
One of the most significant trends in modern architecture is the rise of mass timber and cross-laminated timber (CLT) construction.
CLT is highly valued for its environmental sustainability, aesthetic appeal, and rapid construction times.
However, because wood is significantly less dense than concrete, CLT structures present unique acoustic hurdles, particularly regarding low-frequency floor impact noise.
Without careful engineering, the natural warmth and beauty of exposed CLT ceilings can be compromised by the transmission of footsteps and structural vibrations.
To address this, acoustic researchers are continuously developing new materials and systems.
Modern CLT buildings often utilize advanced dry-screed systems, which combine high-density gypsum boards with resilient honeycombed granules to add mass and damping without the moisture and weight of wet concrete pours.
Additionally, manufacturers are producing high-performance acoustic underlayments from sustainable materials like natural cork, recycled felt, and agricultural byproducts, proving that environmental responsibility and acoustic comfort can coexist.
Furthermore, the psychological impact of environmental noise has led to stricter regulatory standards in many jurisdictions.
Chronic exposure to floor impact noise has been linked to increased stress, sleep disruption, and reduced cognitive performance.
As a result, municipalities are increasingly adopting building codes that demand higher verified acoustic performance upon building completion, rather than relying solely on pre-construction design plans.
This shift has placed a premium on field-testing services and on-site quality control during the installation of acoustic materials.
In conclusion, the successful management of floor impact noise in modern apartments requires a proactive approach.
By understanding the physics of structure-borne noise, utilizing advanced prediction software like INSUL during the design phase, and selecting high-quality, tested materials, developers can build homes that protect residents from the physical and psychological toll of environmental noise.
As urban density continues to increase, the demand for quiet, peaceful living spaces will only grow, making comprehensive acoustic design an indispensable element of modern residential architecture.
답글 남기기